 View full photo ↗
KITCHEN · CUSTOM CABINETRY
A kitchen made to fit
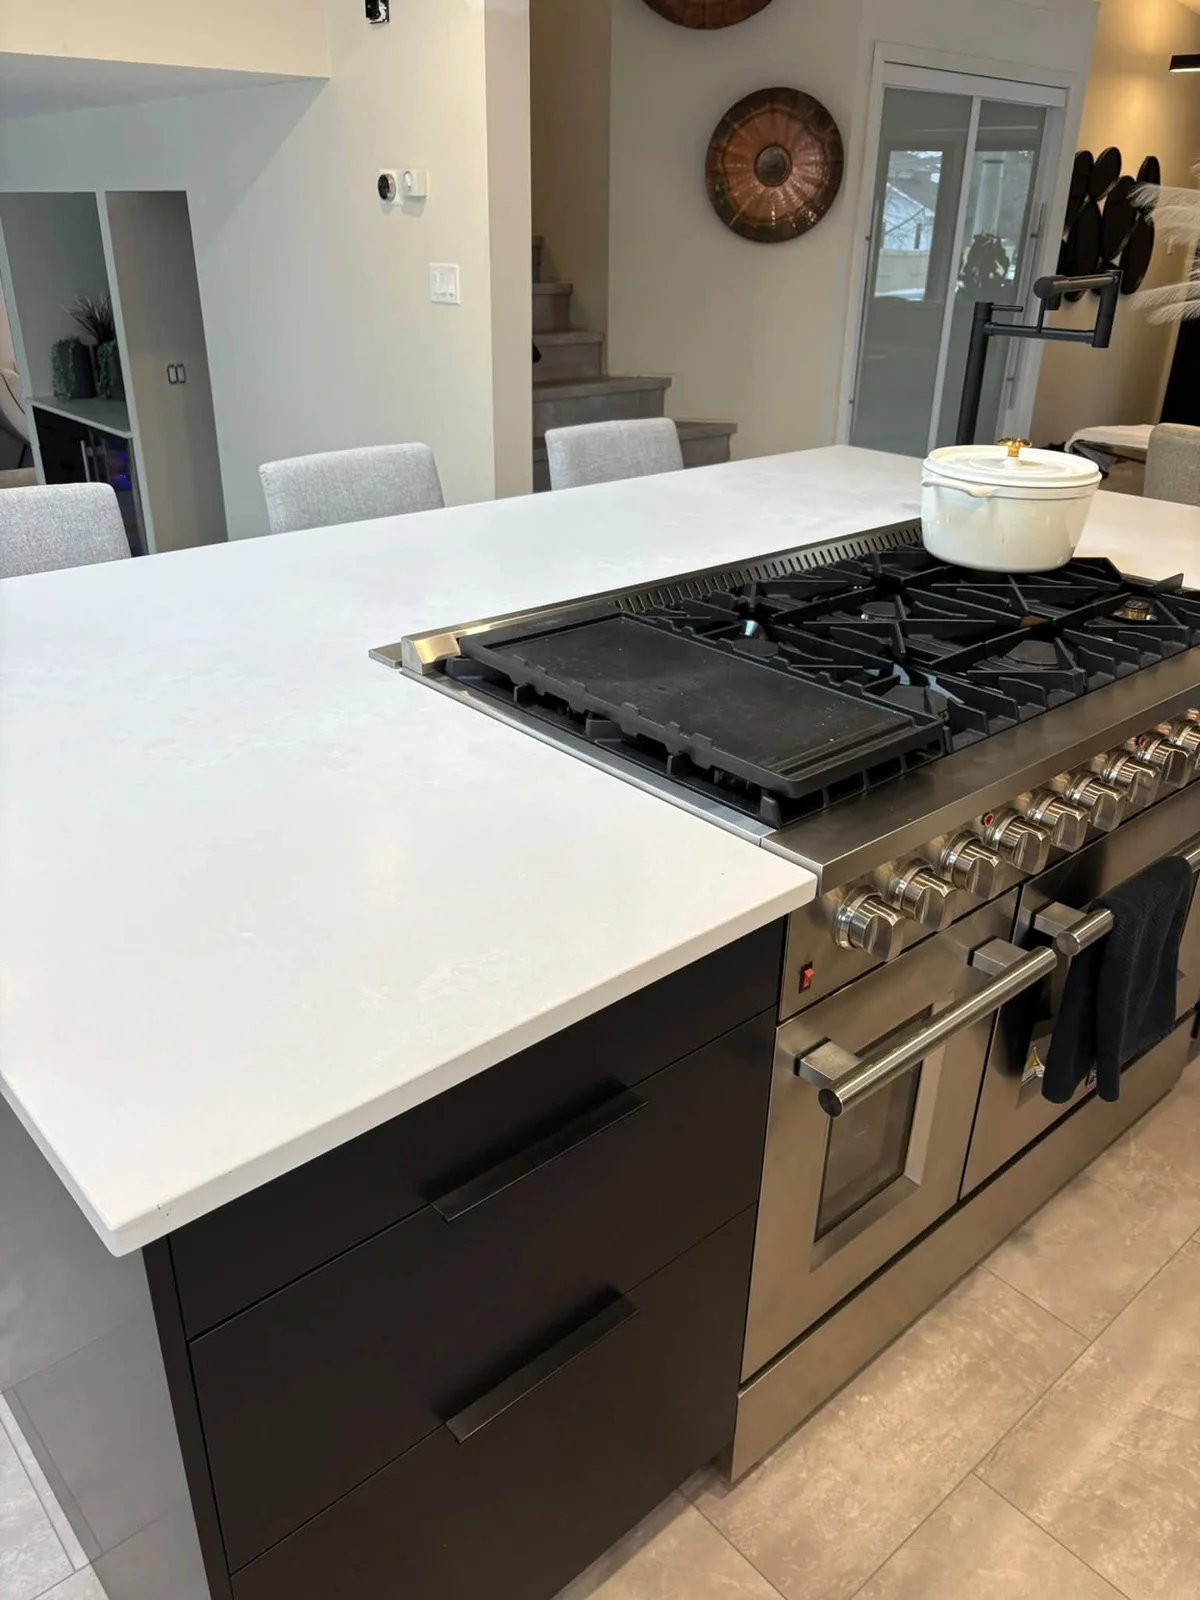
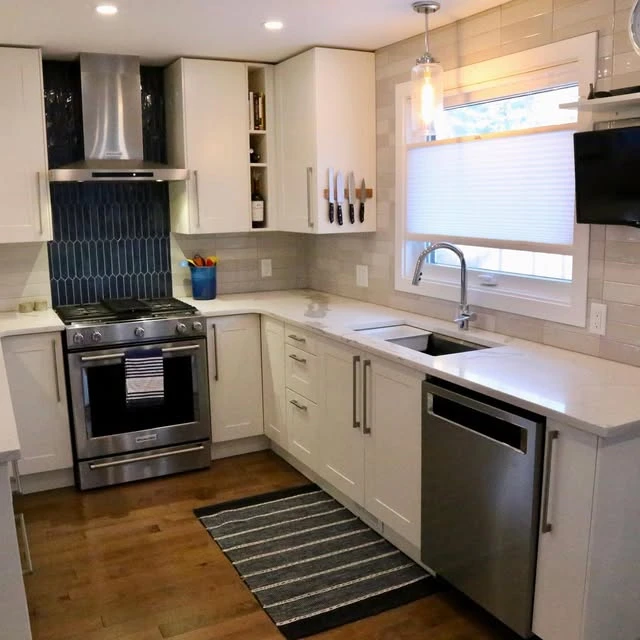
IKEA cabinetry adapted around a drawer microwave, a 48-inch gas range, and a downdraft vent. A closer look at the island and cooking area.
View original on Facebook ↗ TRAVIAENTERPRISES
EDMONTON, ALBERTA · TRAVIA ENTERPRISES
Good projects begin with a conversation. Tell us what you have in mind, and let’s explore the next step for your home.
Tell us about your projectThoughtful ideas. A personal conversation.
 KITCHEN DETAILS · TRAVIA ENTERPRISES
THE PORTFOLIO
A closer look at the details that make a home feel like yours.
View full photo ↗KITCHEN · CUSTOM CABINETRY
IKEA cabinetry adapted around a drawer microwave, a 48-inch gas range, and a downdraft vent. A closer look at the island and cooking area.
View original on Facebook ↗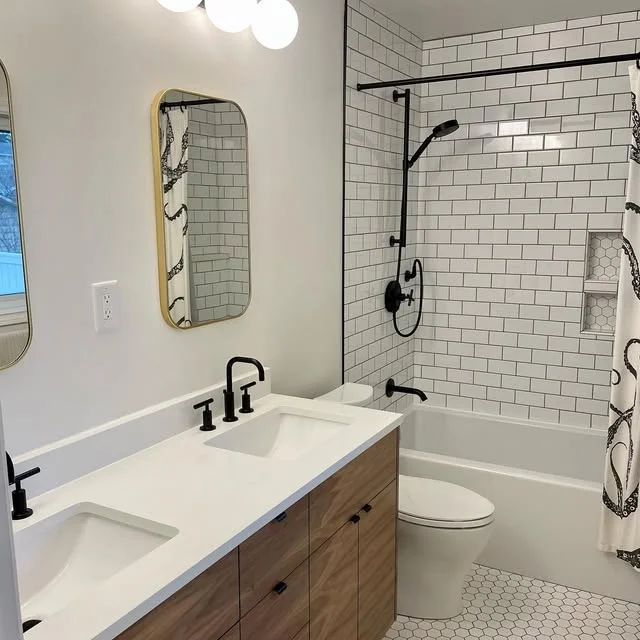 View full photo ↗
BATHROOM · FINISHING DETAILS
A wood-front double vanity, black fixtures, and white subway tile bring contrasting textures into this bathroom.
View original on Instagram ↗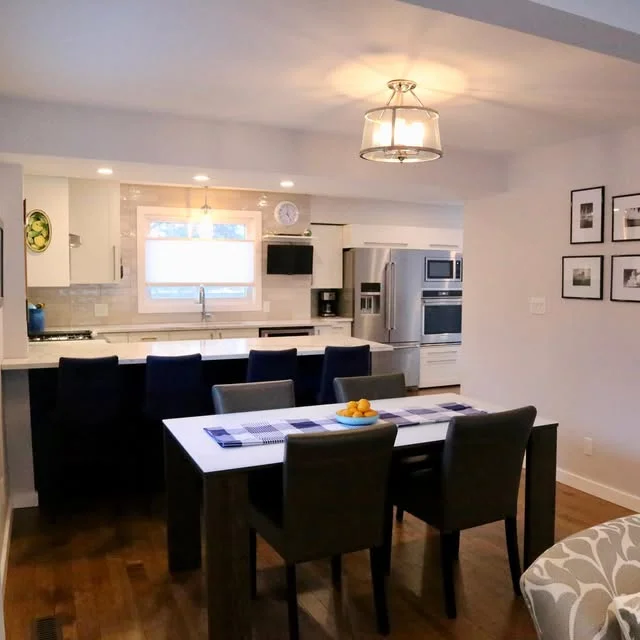 View full photo ↗
KITCHEN · OPEN-PLAN LIVING
A view across the dining area to a bright kitchen, with an island connecting the spaces.
View original on Instagram ↗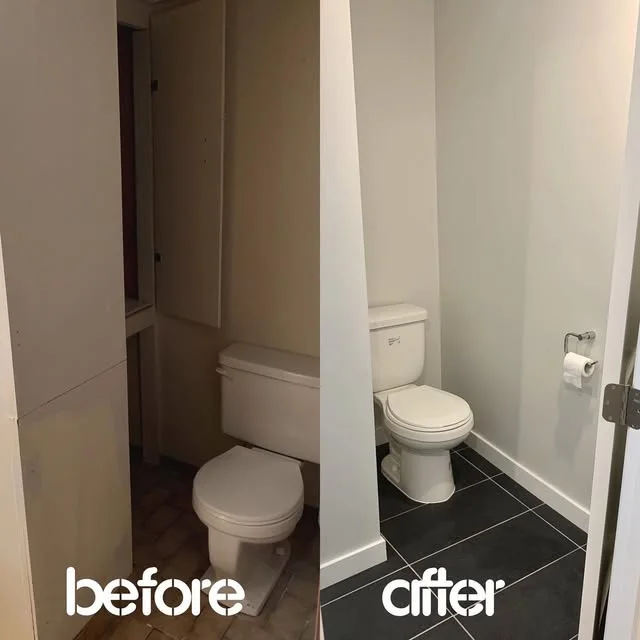 View full photo ↗
POWDER ROOM · BEFORE & AFTER
Side-by-side views show the change from beige walls and flooring to a light finish with dark floor tile.
View original on Instagram ↗A PERSONAL APPROACH
Travia Enterprises is Travis Fitch’s contractor business in Edmonton. This is a place to share what you’re imagining and begin a conversation about your home.
Share the space, your priorities, and what you would like to change.
Discuss scope, timing, and the information needed to explore your project.
A clear conversation before any commitment.
LET’S MAKE A START
Tell us a little about your project in Edmonton.
This form prepares an email for you to review and send from your email app. Nothing is submitted through this website.